

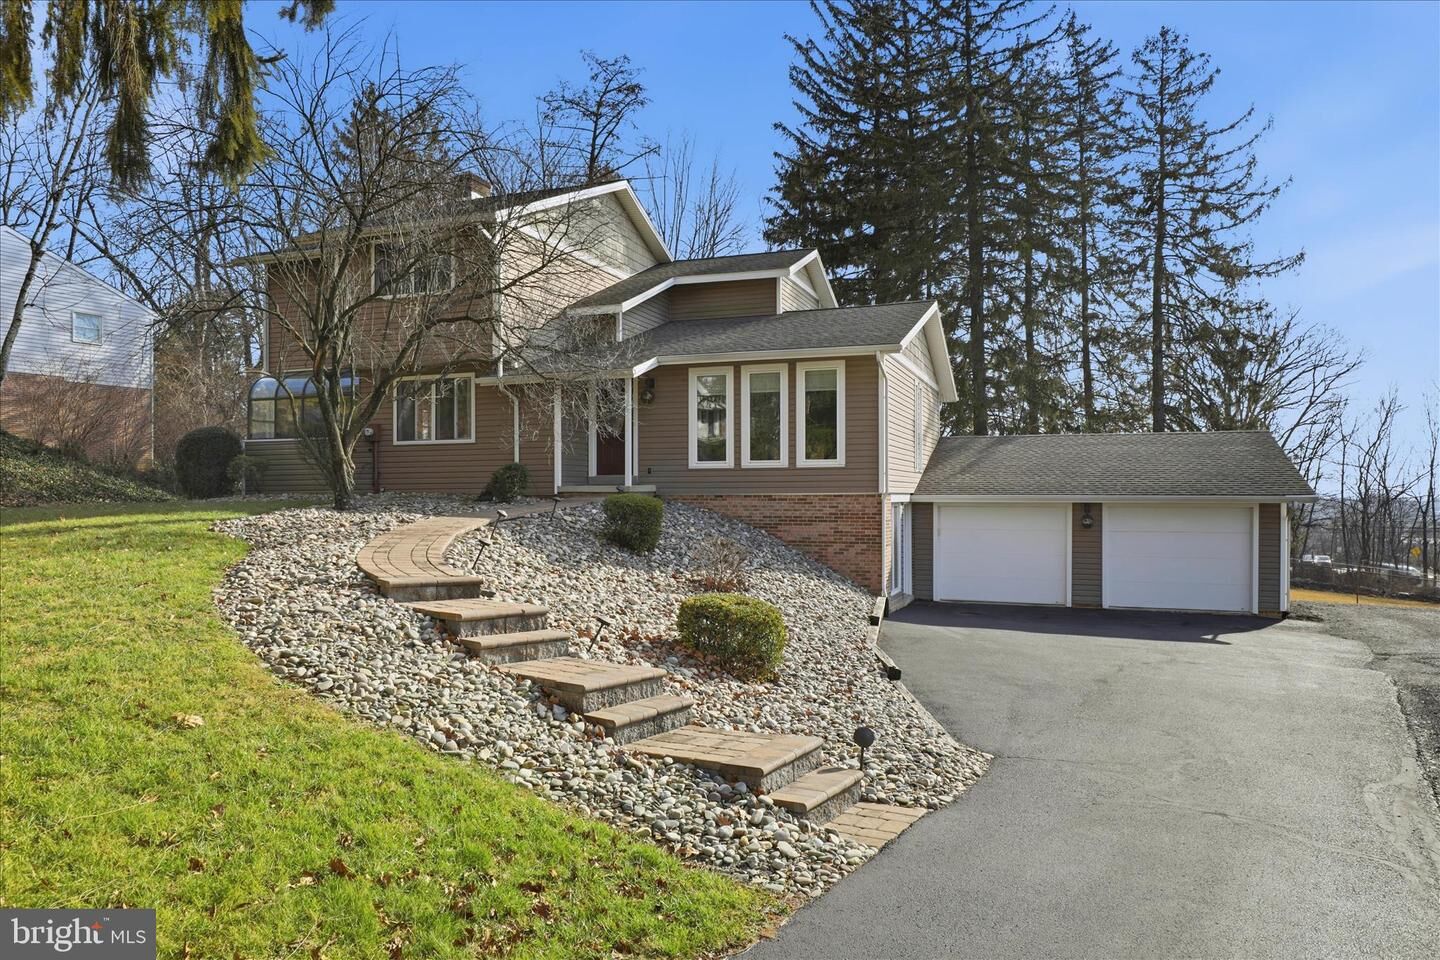
Sold
Listing Courtesy of: BRIGHT IDX / Listed By: Lisa Larsen, Lusk & Associates Sotheby's International Realty
1016 Woodridge Boulevard Lancaster, PA 17601
Sold on 02/17/2026
$555,000 (USD)
Sold Date:
02/17/2026
02/17/2026
Taxes
$5,717(2025)
$5,717(2025)
Lot Size
0.46 acres
0.46 acres
Type
Single-Family Home
Single-Family Home
Year Built
1979
1979
Style
Contemporary
Contemporary
School District
Hempfield
Hempfield
County
Lancaster County
Lancaster County
Listed By
Lisa Larsen, Lusk & Associates Sotheby's International Realty
Bought with
Laura Eshbach, Howard Hanna Real Estate Services Lancaster
Laura Eshbach, Howard Hanna Real Estate Services Lancaster
Source
BRIGHT IDX
Last checked Oct 10 2026 at 5:59 PM GMT+0000
BRIGHT IDX
Last checked Oct 10 2026 at 5:59 PM GMT+0000
Bathroom Details
- Full Bathrooms: 3
- Half Bathroom: 1
Interior Features
- Dining Area
- Built-Ins
- Crown Moldings
- Dishwasher
- Disposal
- Water Heater
- Kitchen - Eat-In
- Exhaust Fan
- Oven/Range - Gas
- Breakfast Area
- Family Room Off Kitchen
- Kitchen - Gourmet
- Upgraded Countertops
- Kitchen - Island
- Floor Plan - Open
- Oven - Self Cleaning
- Walls/Ceilings: Dry Wall
- Recessed Lighting
- Wet/Dry Bar
- Studio
- Skylight(s)
- Built-In Range
- Built-In Microwave
- Stainless Steel Appliances
- Carpet
- Pantry
- Walk-In Closet(s)
- Ceiling Fan(s)
- Primary Bath(s)
- Bathroom - Tub Shower
- Bathroom - Stall Shower
Subdivision
- Chestnut Hill
Lot Information
- Private
- Trees/Wooded
- Partly Wooded
- Backs to Trees
- Landscaping
- Vegetation Planting
- Level
- Front Yard
- Rear Yard
- Sideyard(s)
- Road Frontage
Property Features
- Above Grade
- Below Grade
- Fireplace: Mantel(s)
- Fireplace: Gas/Propane
- Fireplace: Fireplace - Glass Doors
- Fireplace: Stone
- Foundation: Block
Heating and Cooling
- Heat Pump(s)
- Forced Air
- Baseboard - Electric
- Central A/C
Basement Information
- Fully Finished
- Daylight
- Full
Flooring
- Carpet
- Ceramic Tile
- Other
- Luxury Vinyl Tile
Exterior Features
- Brick
- Vinyl Siding
- Roof: Asphalt
- Roof: Architectural Shingle
Utility Information
- Utilities: Cable Tv Available, Electric Available, Phone Available, Water Available, Sewer Available, Propane
- Sewer: Public Sewer
- Fuel: Electric, Propane - Owned
School Information
- High School: Hempfield
Parking
- Paved Driveway
- Asphalt Driveway
- Private
- Paved Parking
Stories
- 2
Living Area
- 3,023 sqft
Listing Price History
Date
Event
Price
% Change
$ (+/-)
Disclaimer: Copyright 2026 Bright MLS IDX. All rights reserved. This information is deemed reliable, but not guaranteed. The information being provided is for consumers’ personal, non-commercial use and may not be used for any purpose other than to identify prospective properties consumers may be interested in purchasing. Data last updated 10/10/26 10:59


